

Bedroom Interiors
Our Approach
Bedrooms Designed to Help You Switch Off
A bedroom has one main job: helping you rest. We focus on getting the storage right, the lighting soft and the layout comfortable, so the room never feels cramped or chaotic.
From fitted wardrobes to complete bedroom setups, every element is planned together — never as an afterthought.
Floor-to-ceiling wardrobe planningLayered, dimmable lightingStorage beds that free up space
142+Projects Completed
Wardrobe Design
Wardrobes That Use Every Inch
A well-planned wardrobe makes the whole bedroom feel tidier. We design fitted wardrobes that go floor to ceiling, use awkward corners and have interiors that match how you actually store your clothes.
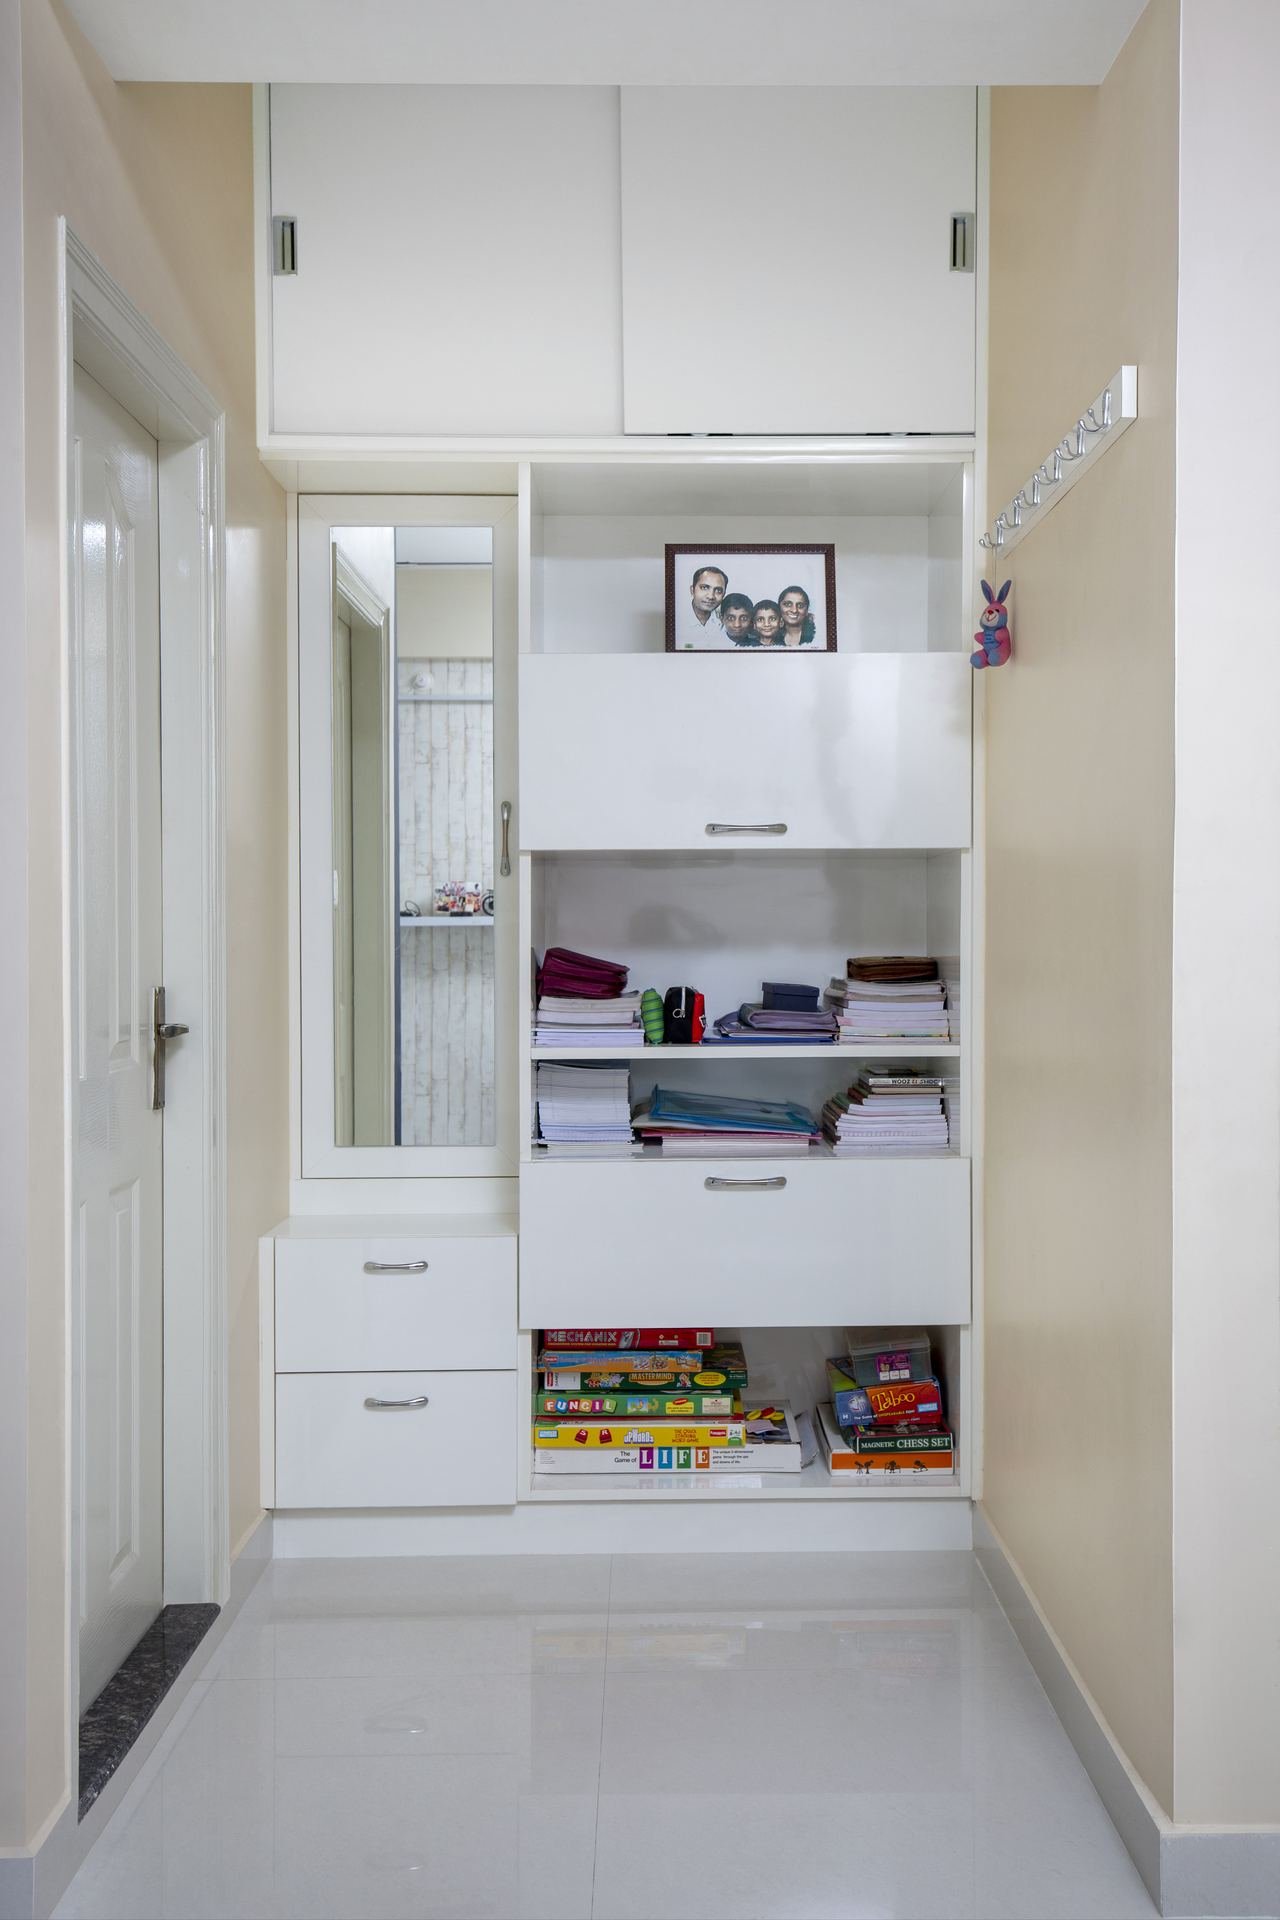
Space Saver
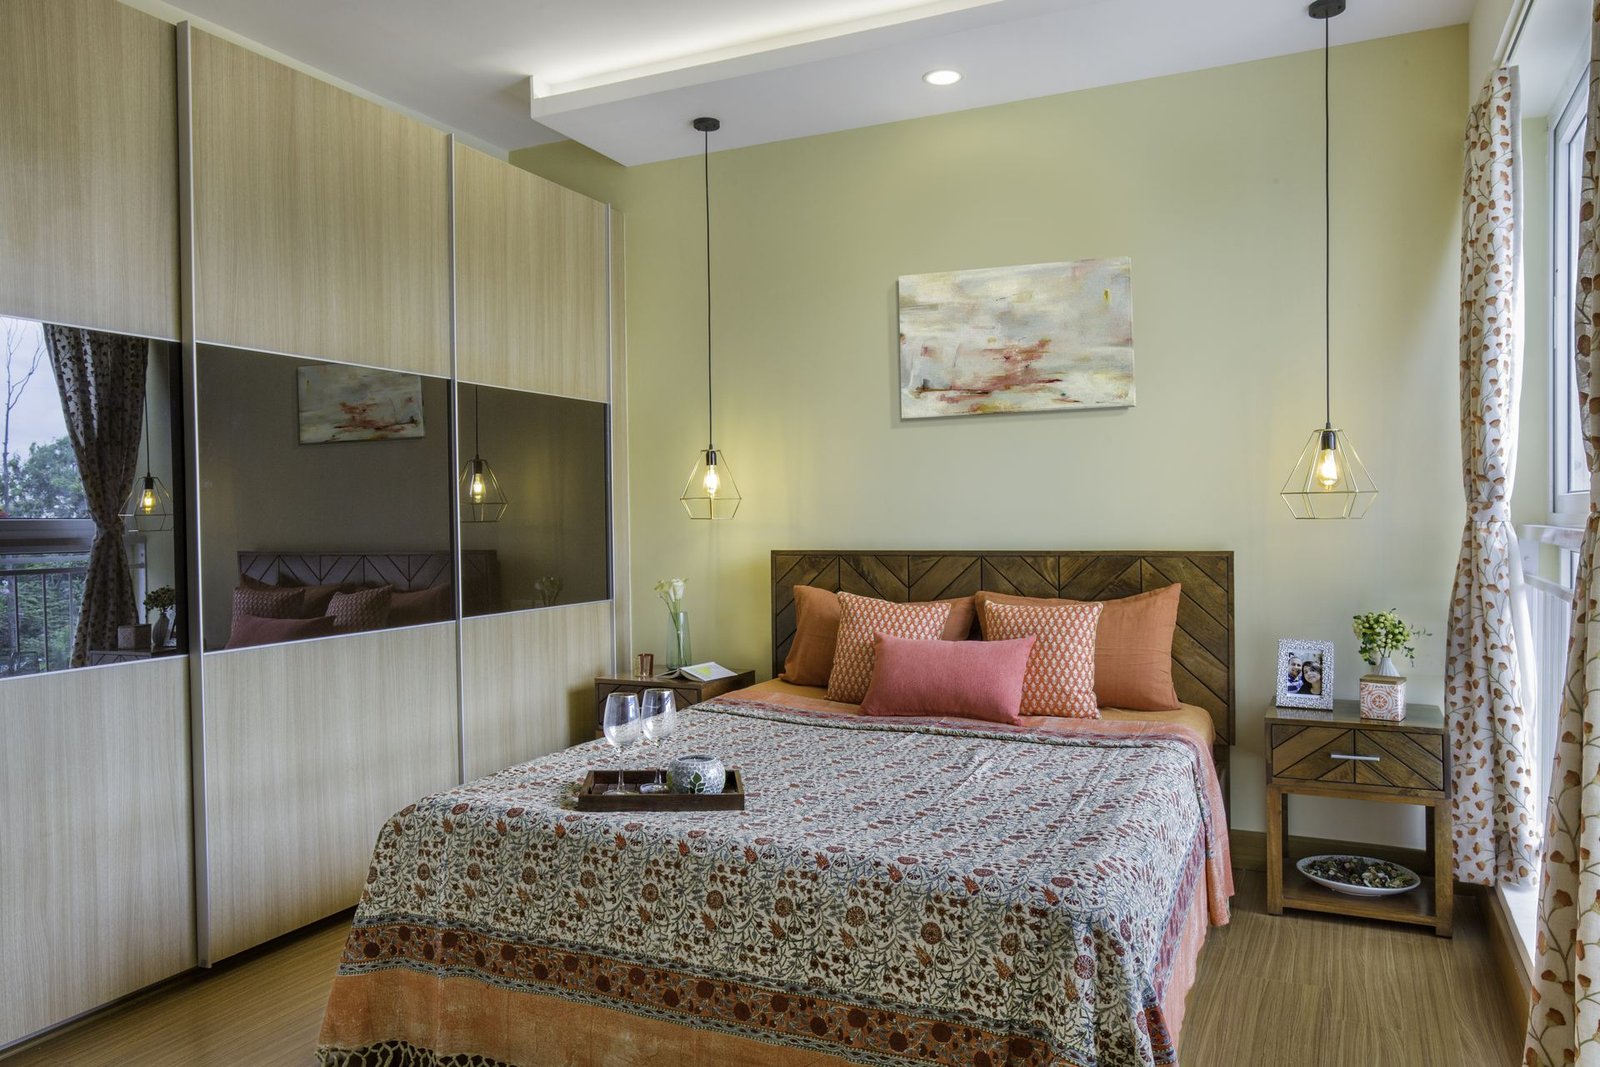
Sliding Door
Perfect for smaller rooms — no door swing needed. Available in glass, mirror or panel finishes.
Full Access
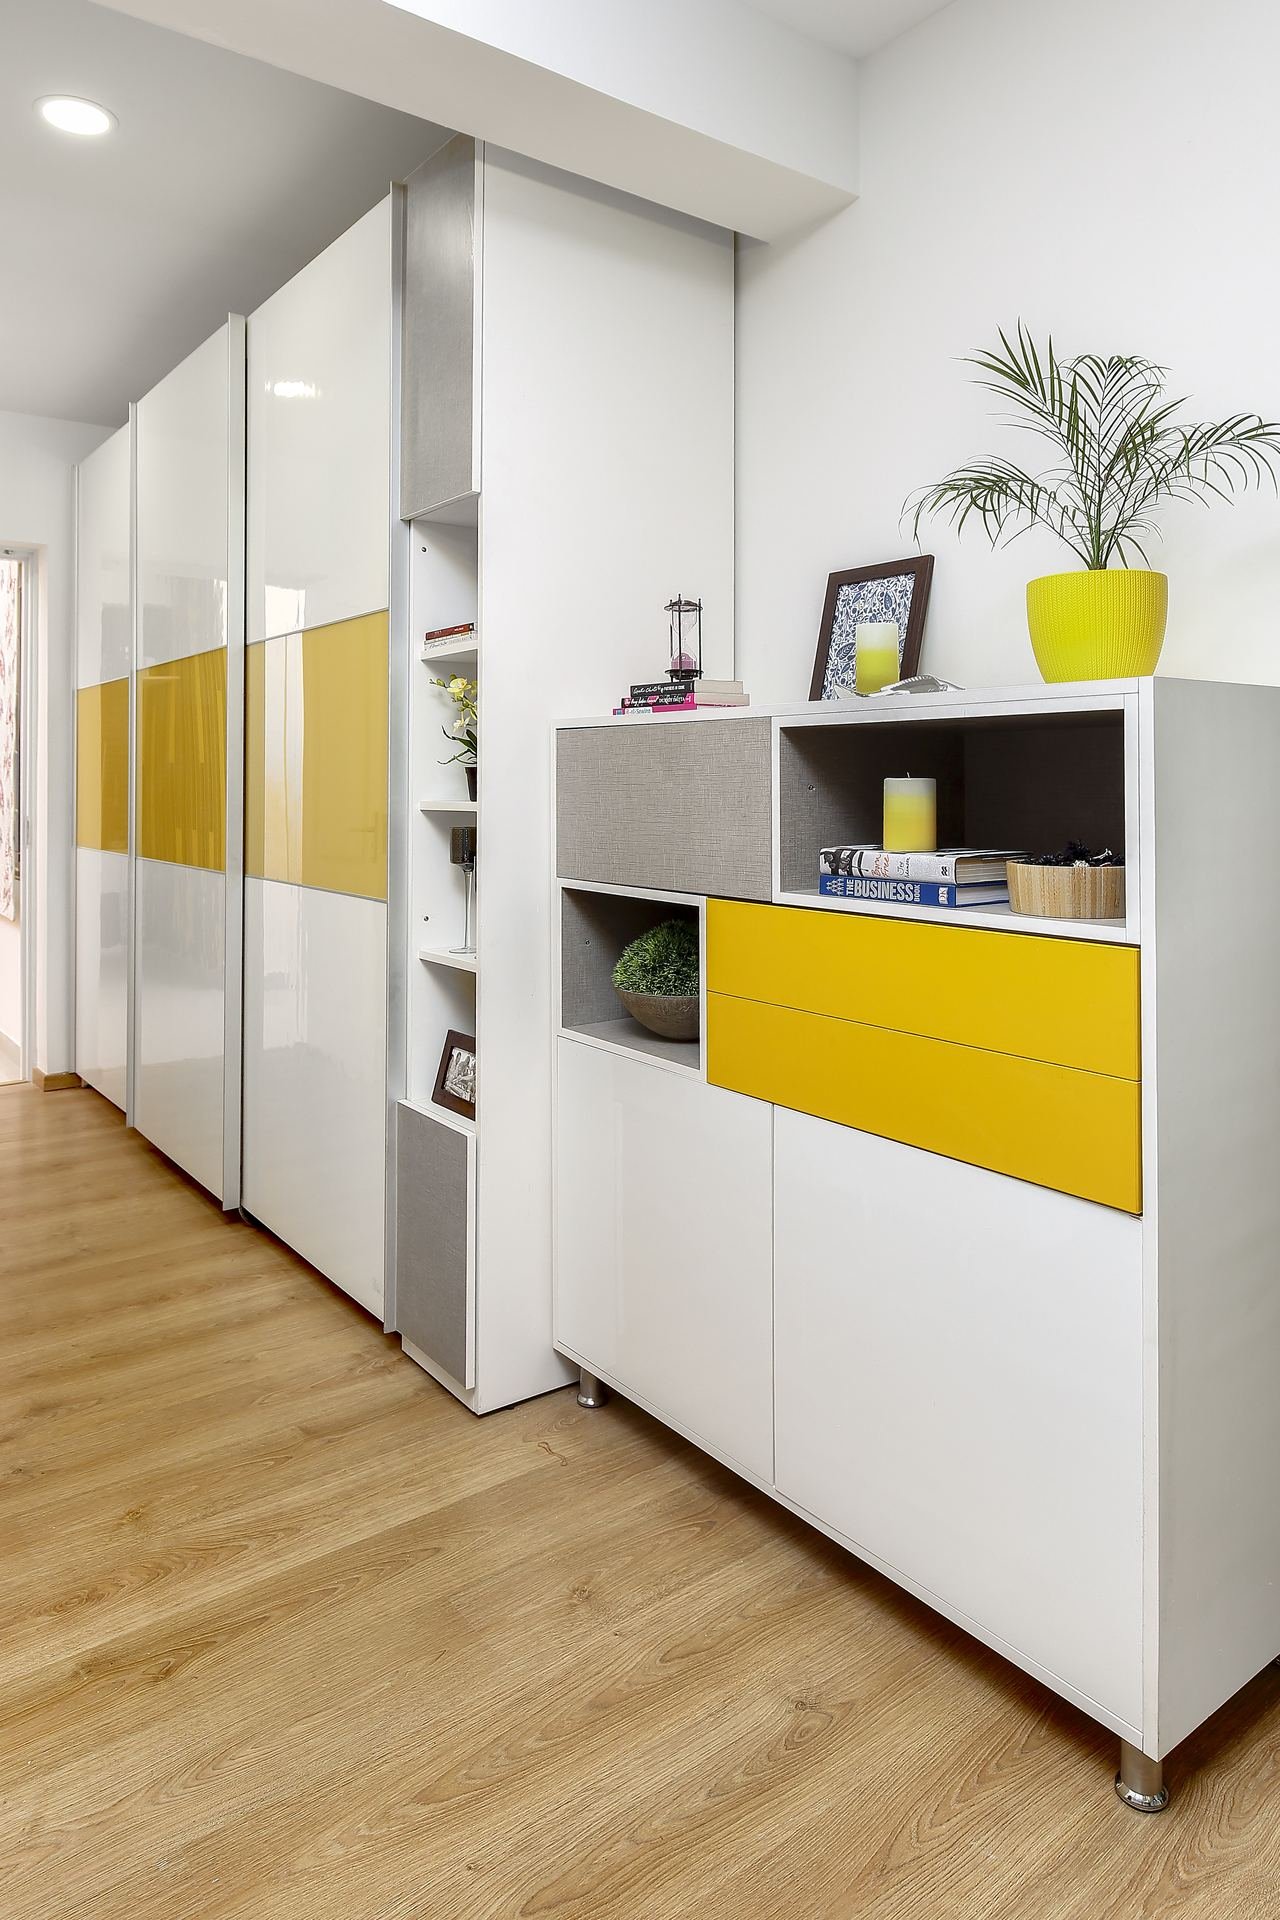
Hinged Door
Opens the whole section at once and suits larger rooms. Works with any shutter finish.
Premium Upgrade
Walk-in Closet
A dedicated dressing area with mirror and organised open shelving, where space allows.
Dead Space Used
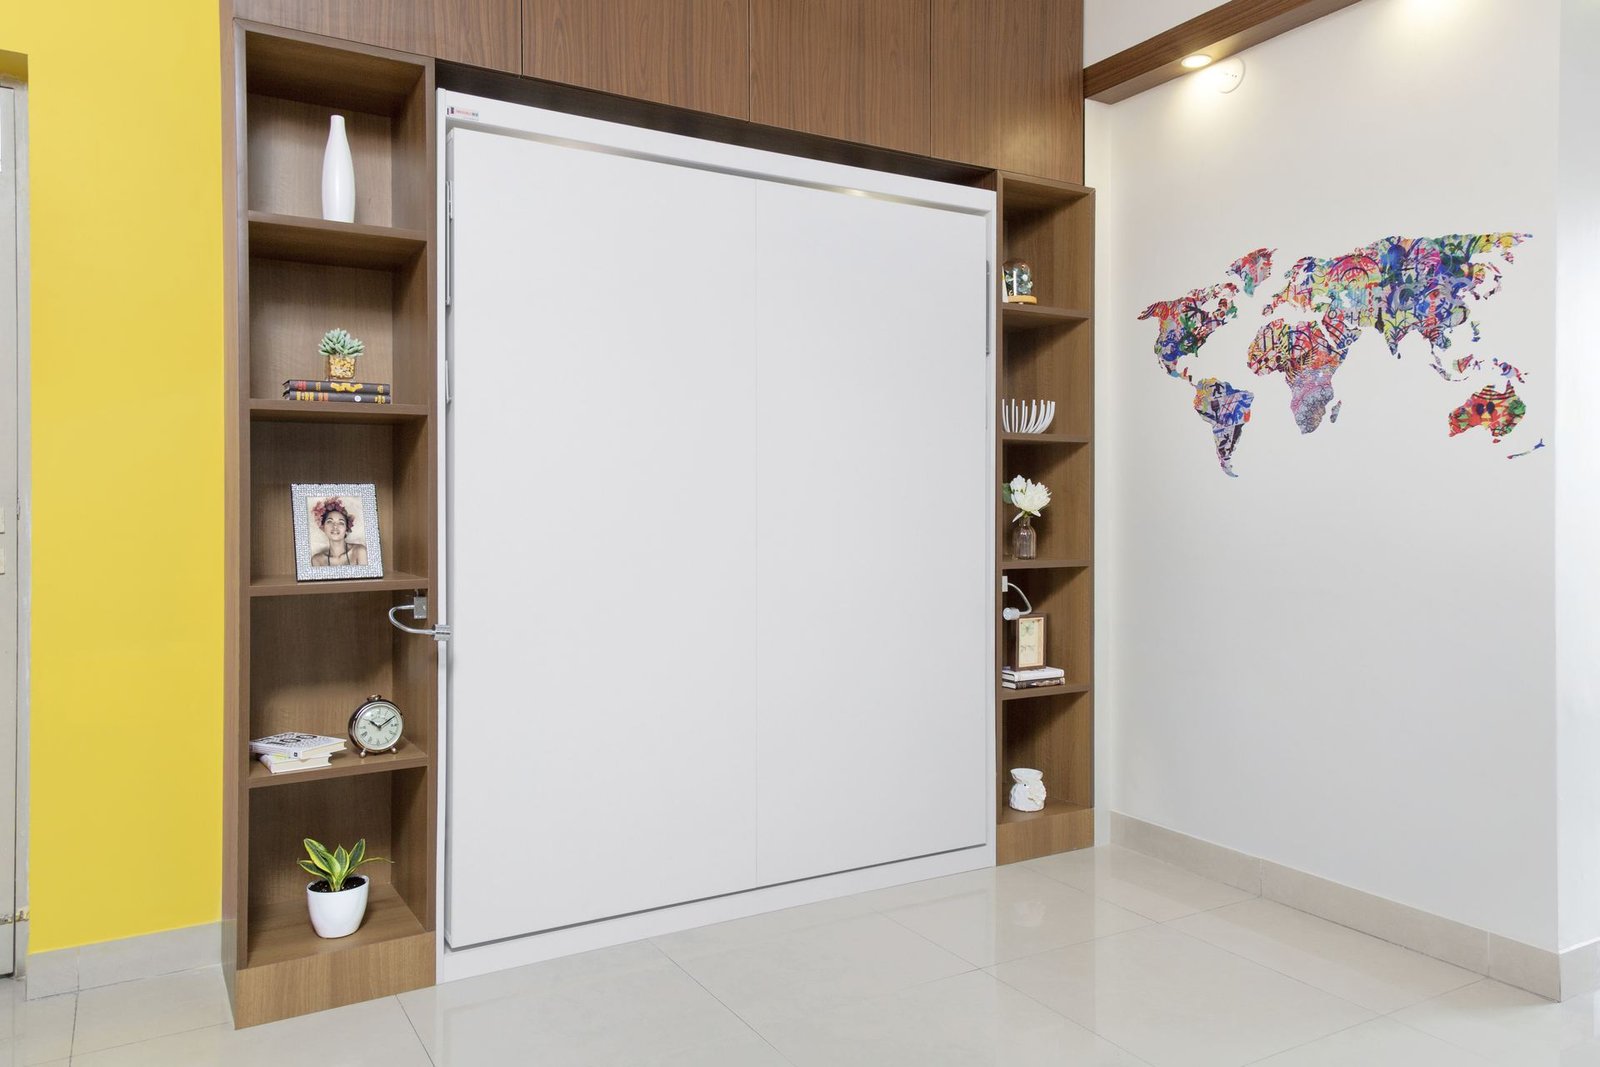
Loft & Wall Units
Storage above doors and beds that turns unused overhead space into room for seasonal items.
Internal Organisation
Long-hang & short-hang sectionsShelves for folded clothesDrawer unitsAccessory & jewellery organisersPull-out trouser racksShoe racks & cubbies
Beds & Furniture
Beds, Side Tables and Everything Else
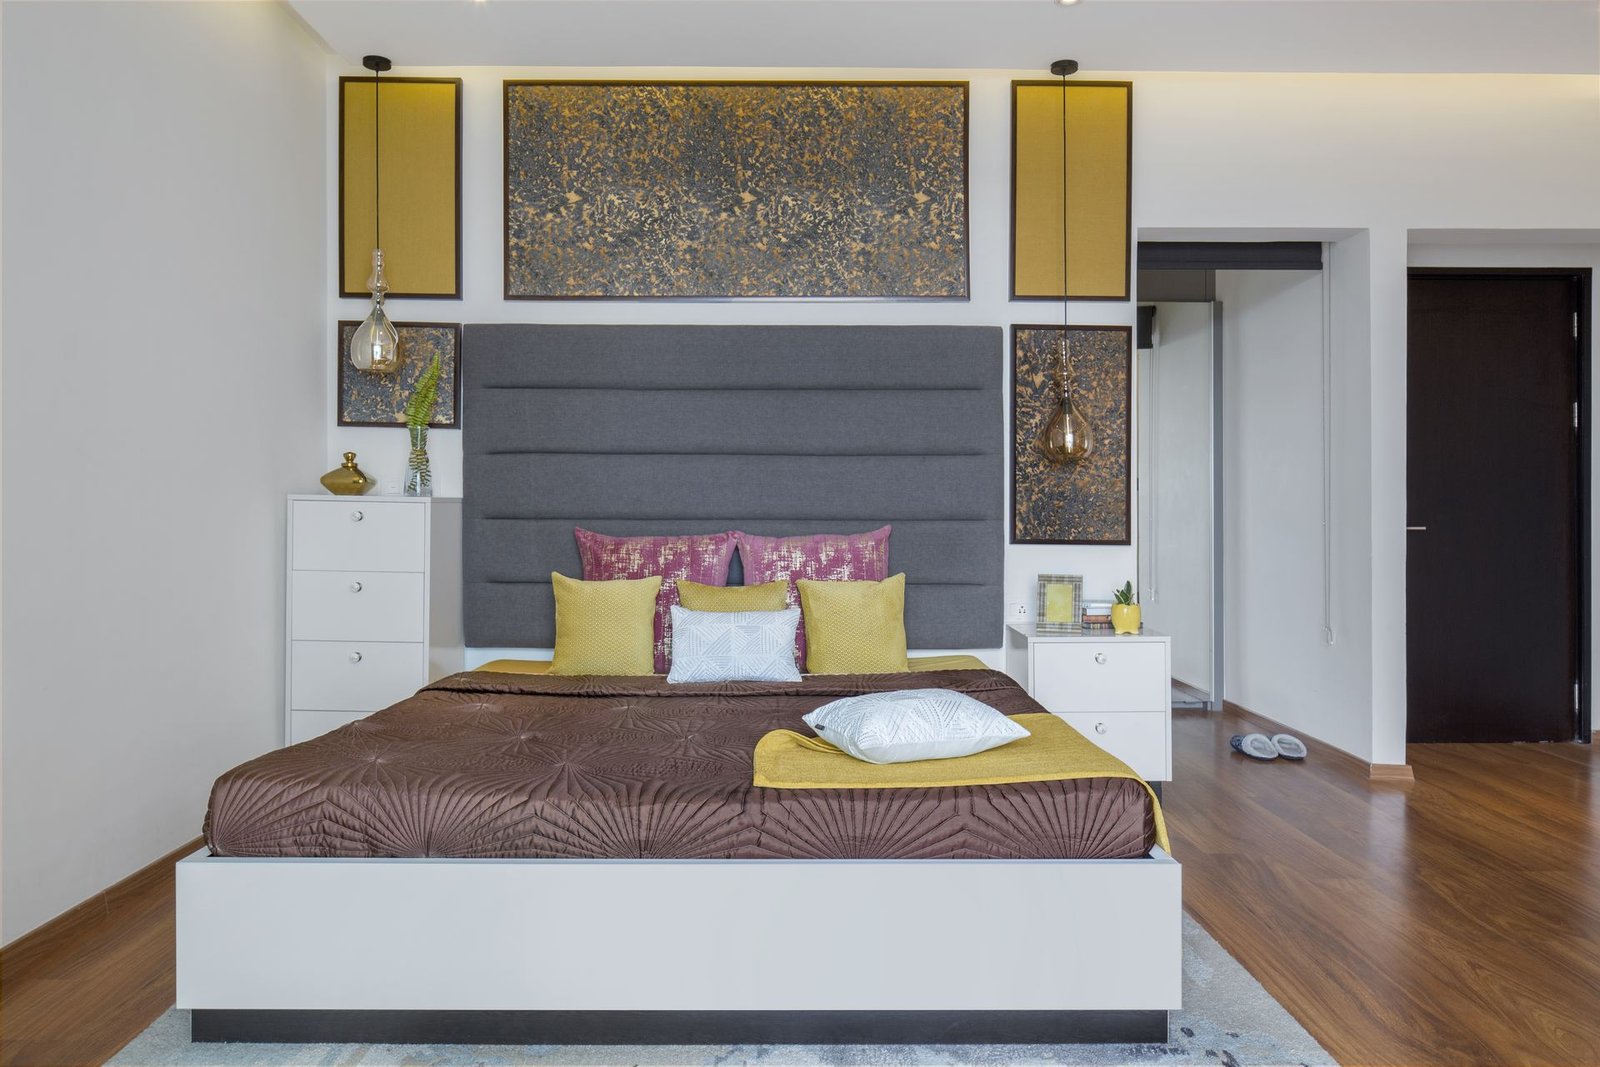
We design the complete bedroom, not just the wardrobe. Beds, dressers, study corners, side tables and benches are all planned as part of one room.
Box beds with hydraulic storage — great for apartments
Low platform beds for a modern look
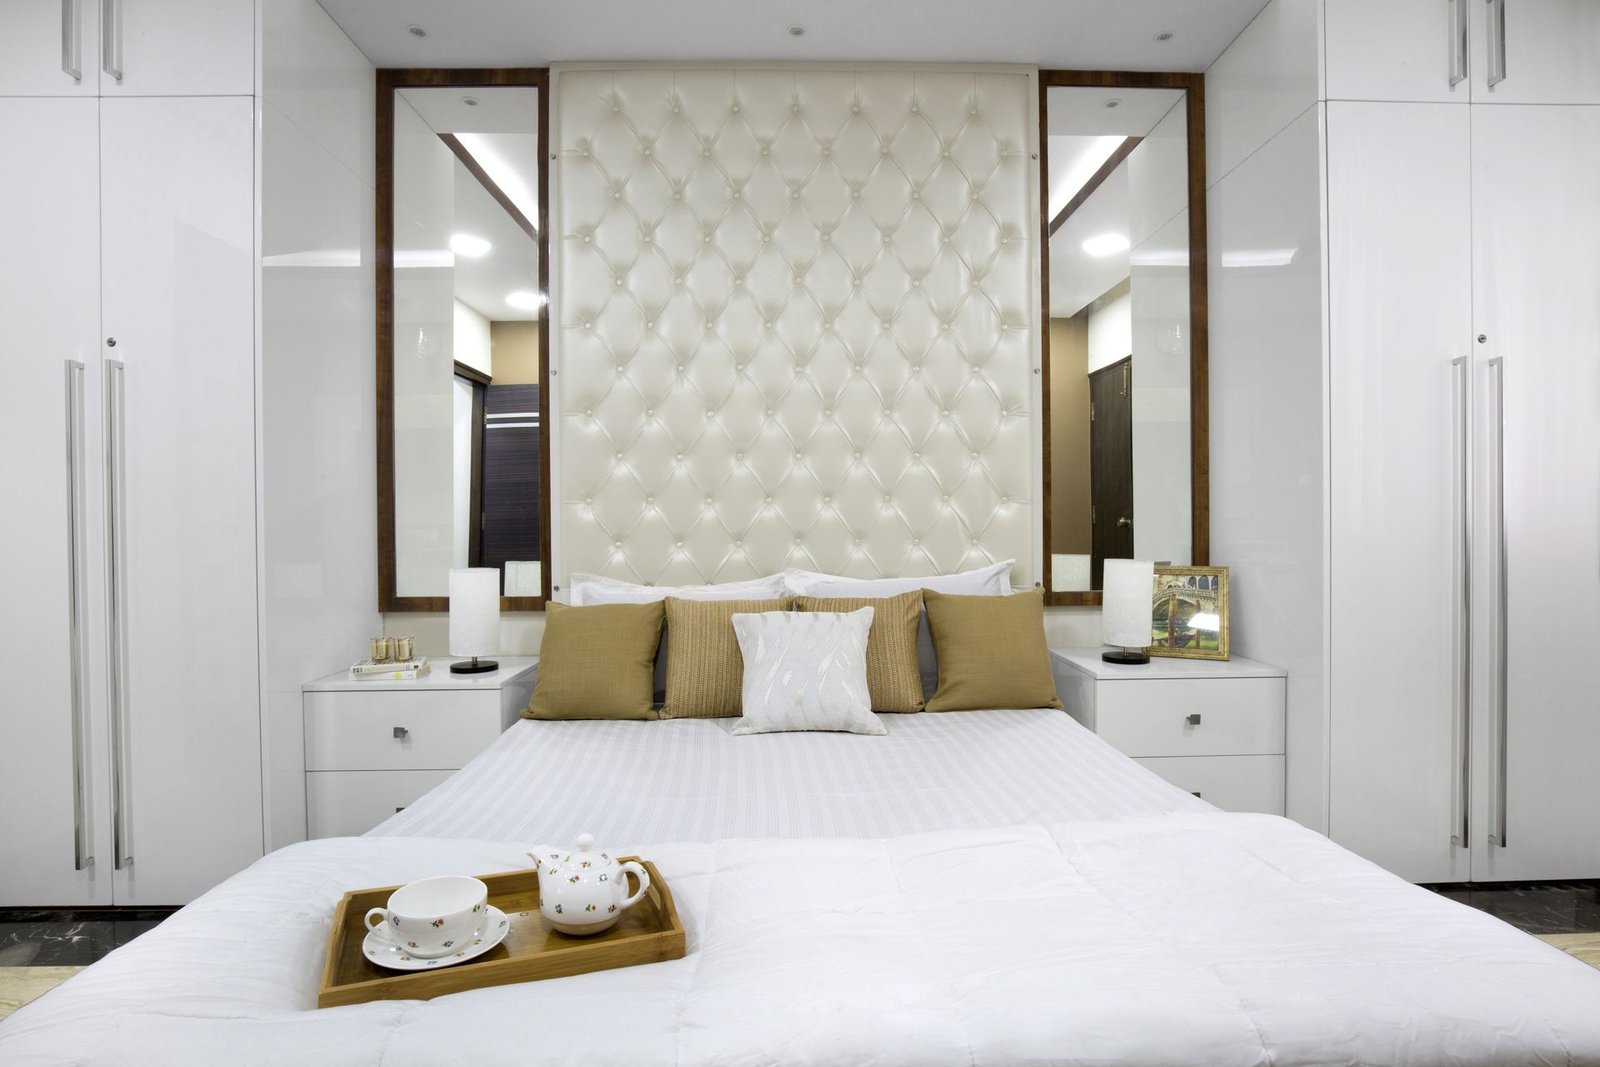
Upholstered and panelled headboards
Beds with built-in side tables or reading lights
Bunk and study-bed combos for kids' rooms
Bedroom Lighting
Getting Bedroom Lighting Right
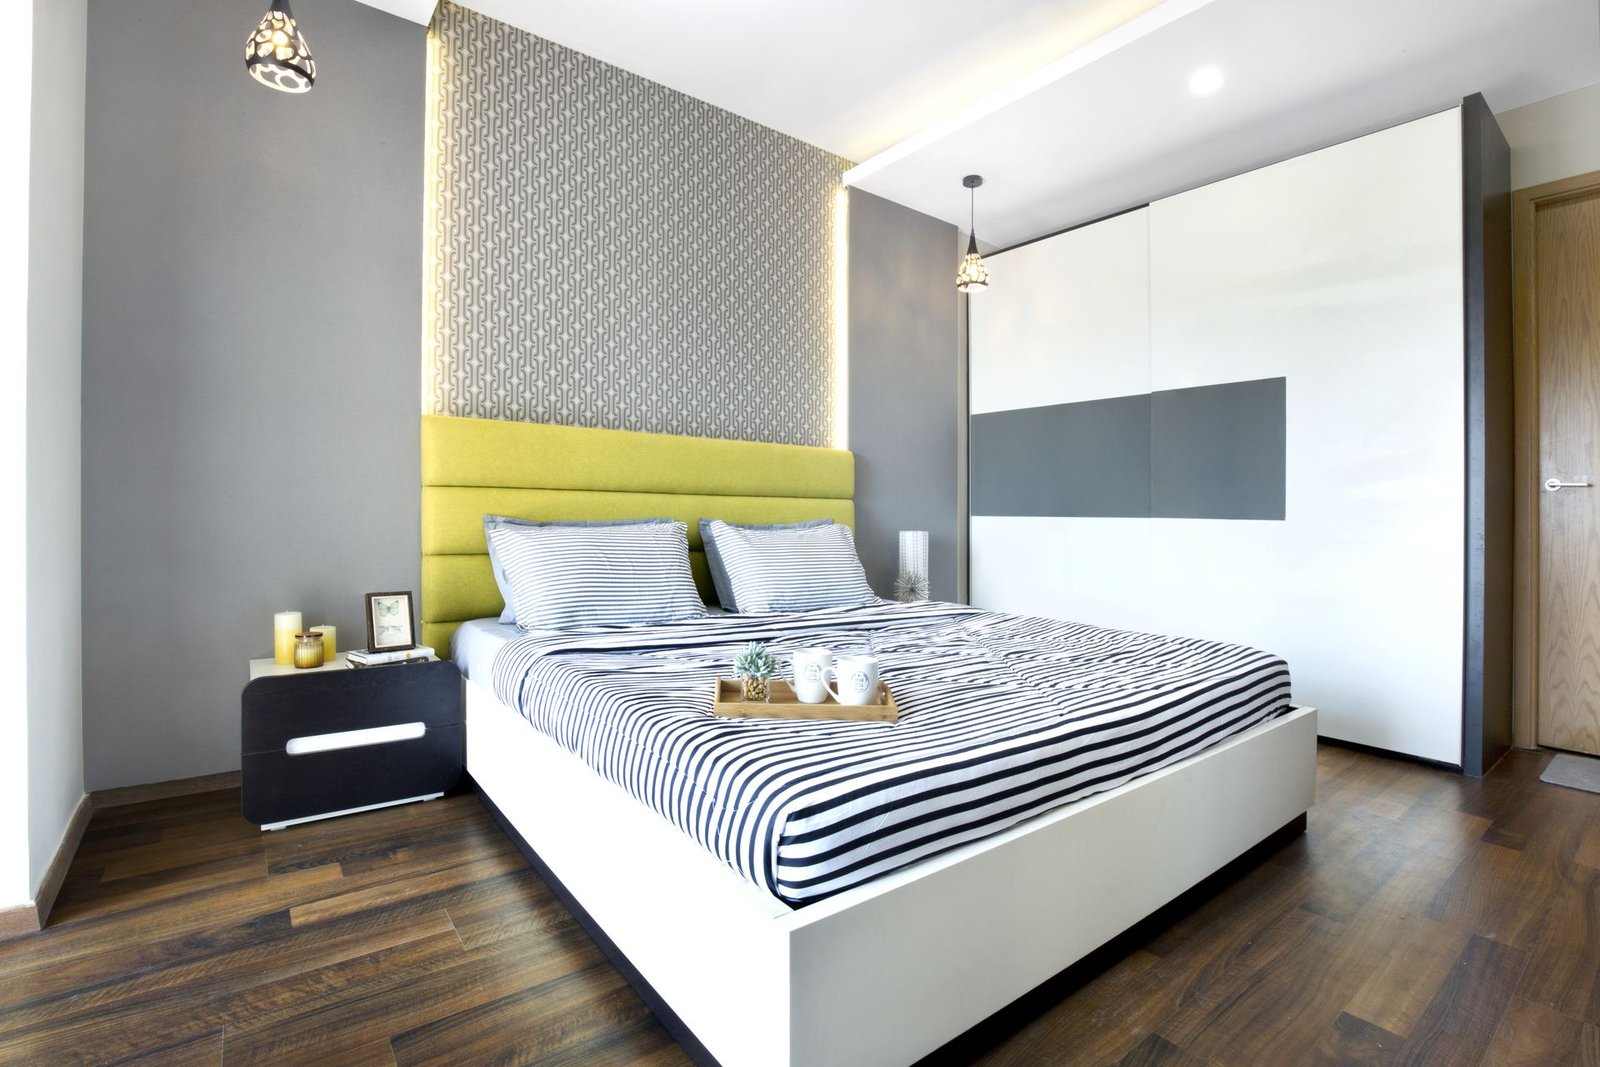
Many bedrooms rely on one harsh overhead light. We plan bedroom lighting in layers, so the room works for every time of day.
Ambient
Dimmable downlights or a soft central pendant
Task
Reading lights on each side of the bed, switched separately
Accent
Cove lighting, under-bed strips or a backlit headboard
Our Work
Bedroom Projects in Bangalore
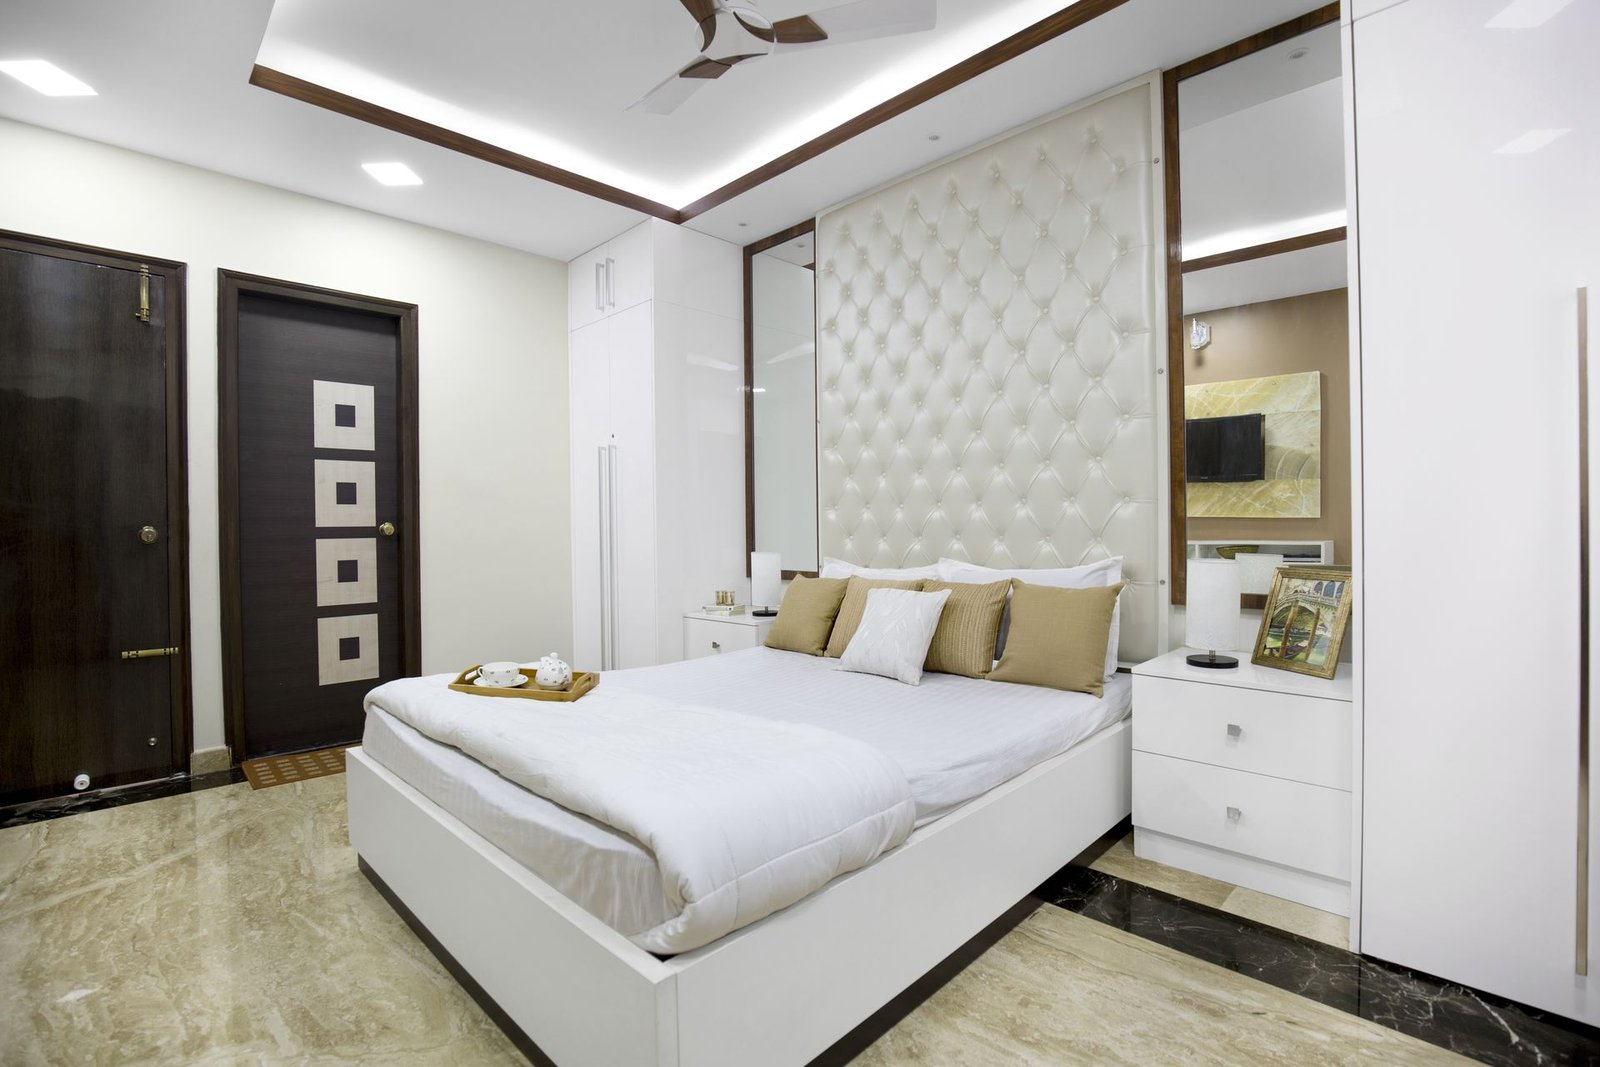 Master Bedroom
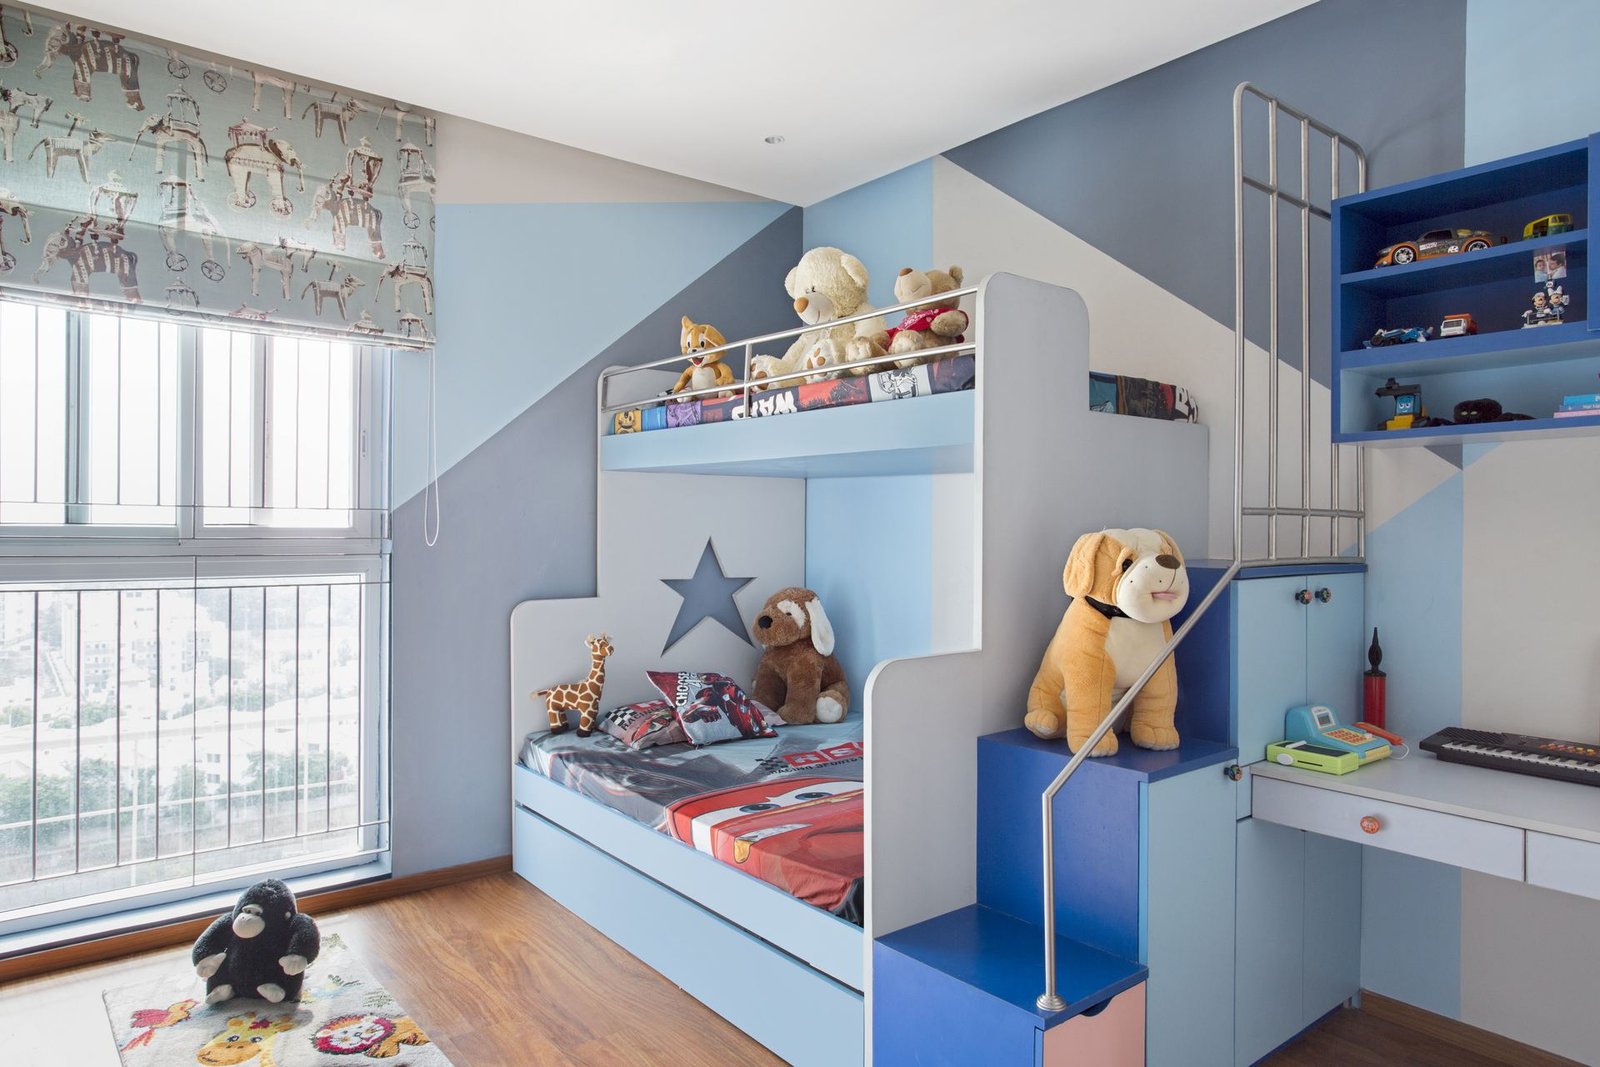 Kids Bedroom with Bunk
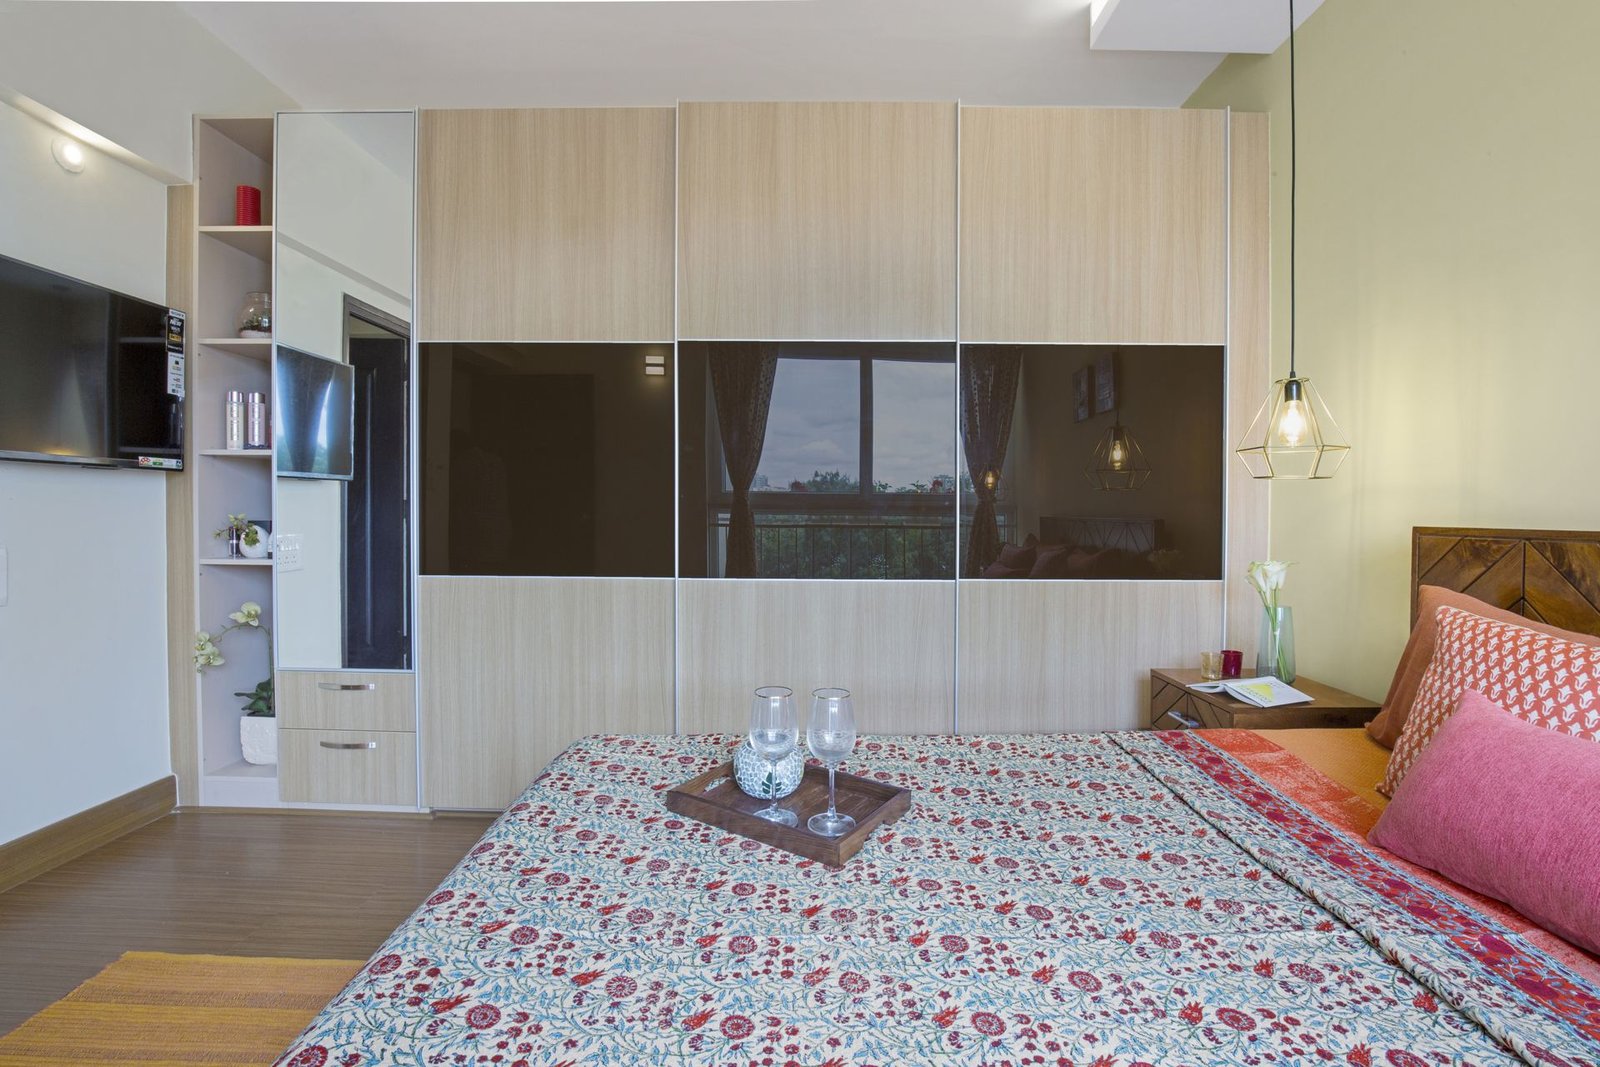 Guest Bedroom
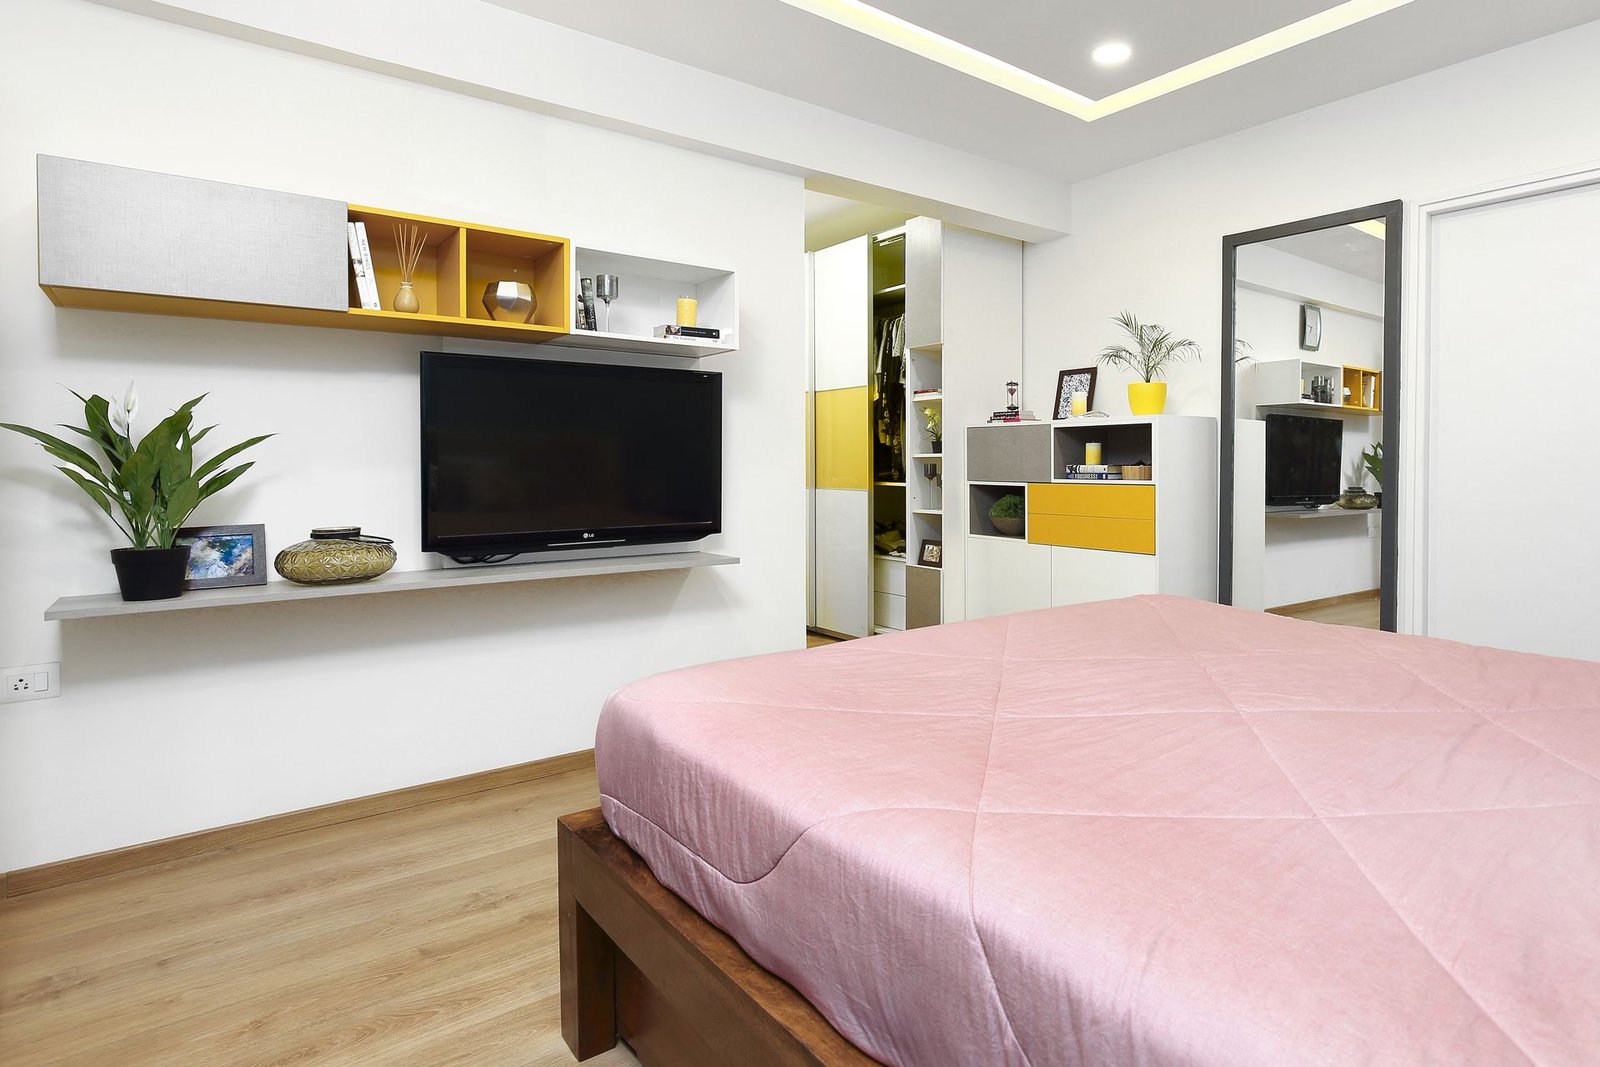 Compact Bedroom
 Master Suite
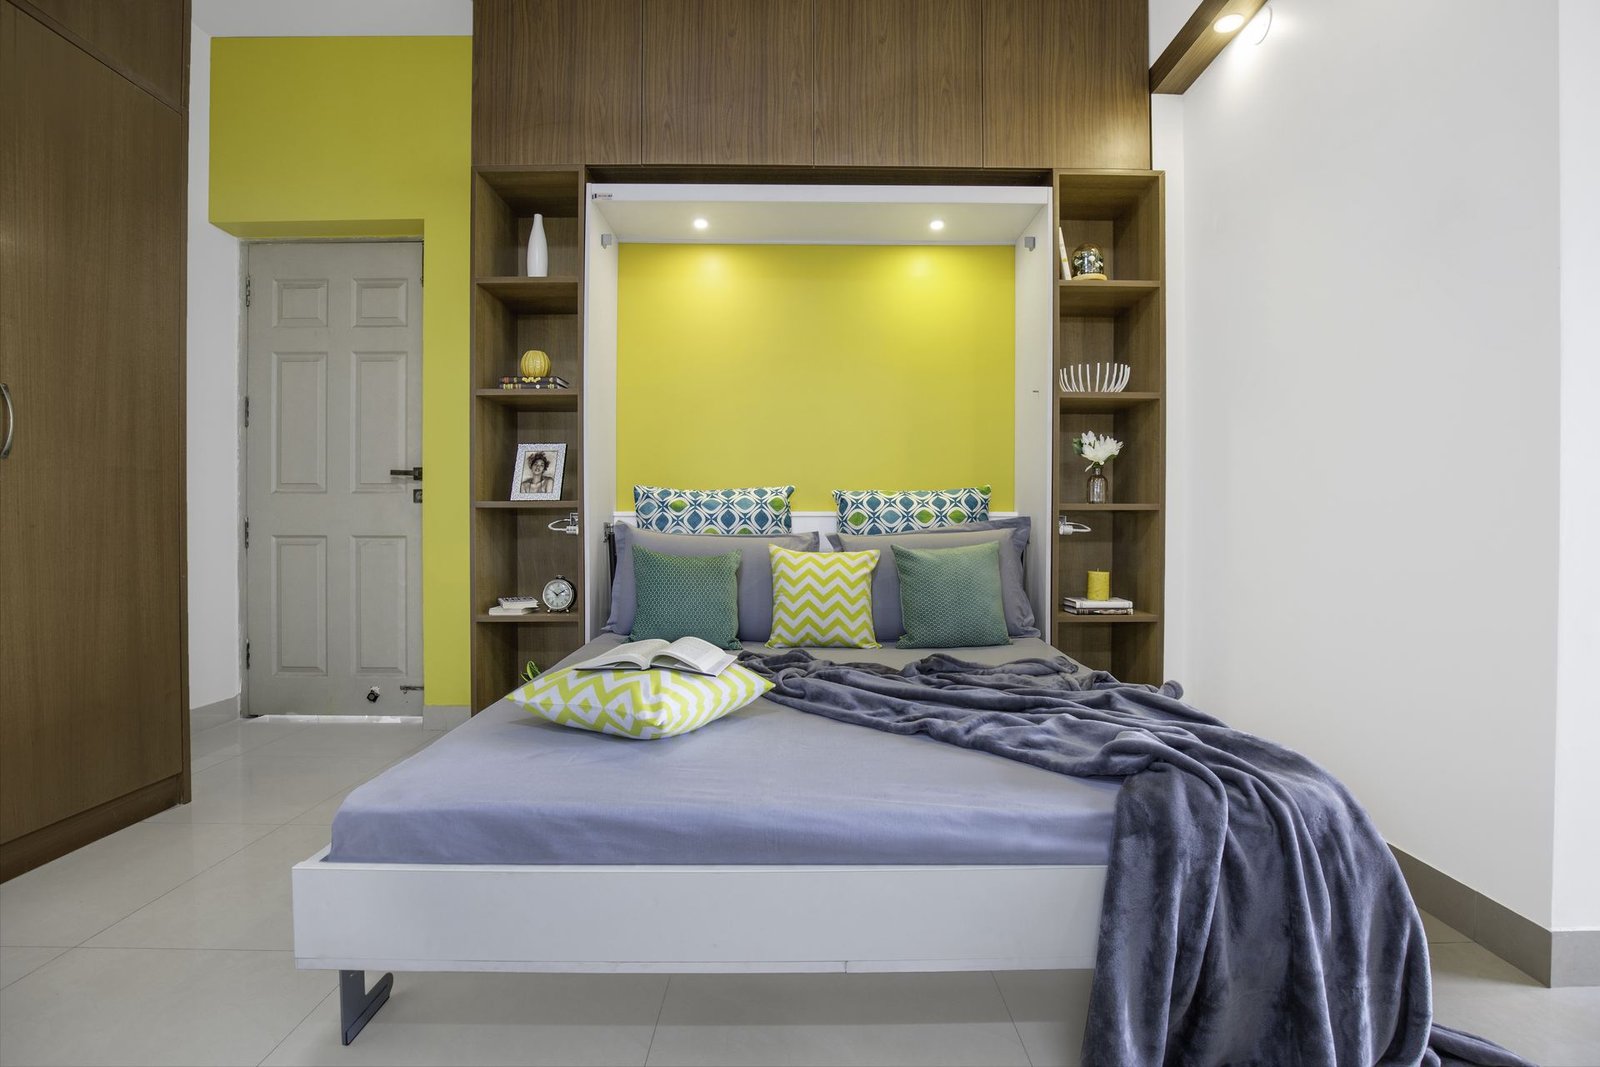 Kids Room with Study
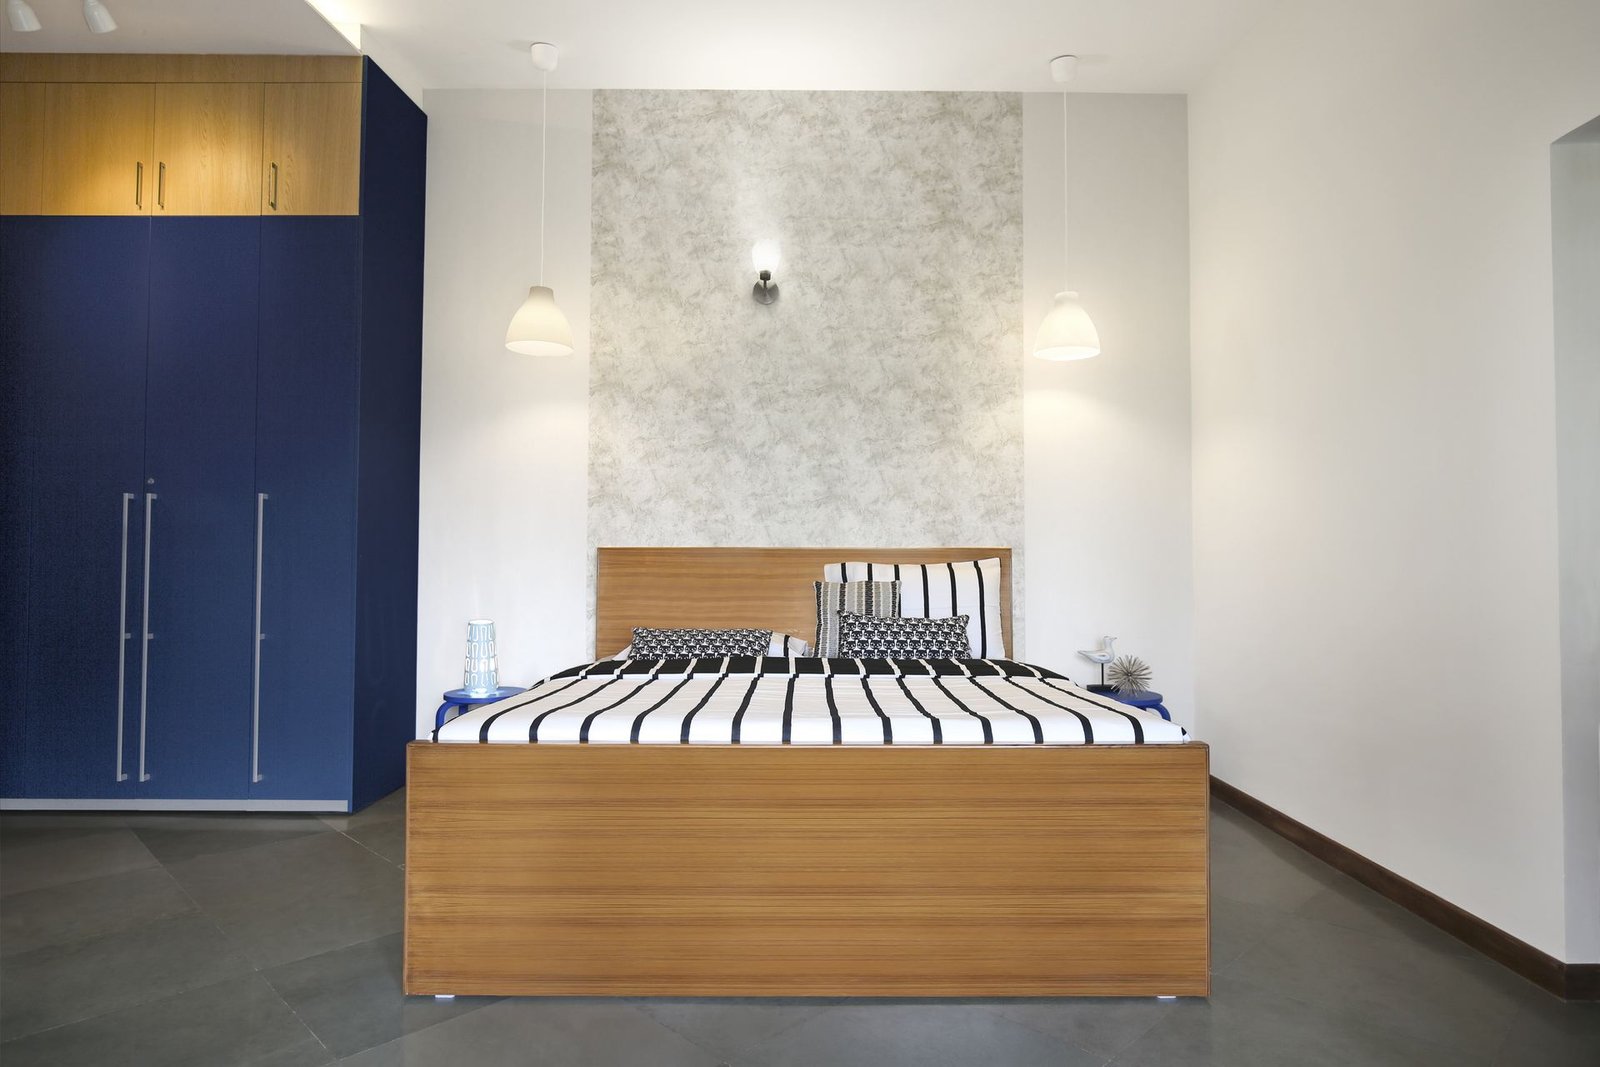 Guest Room
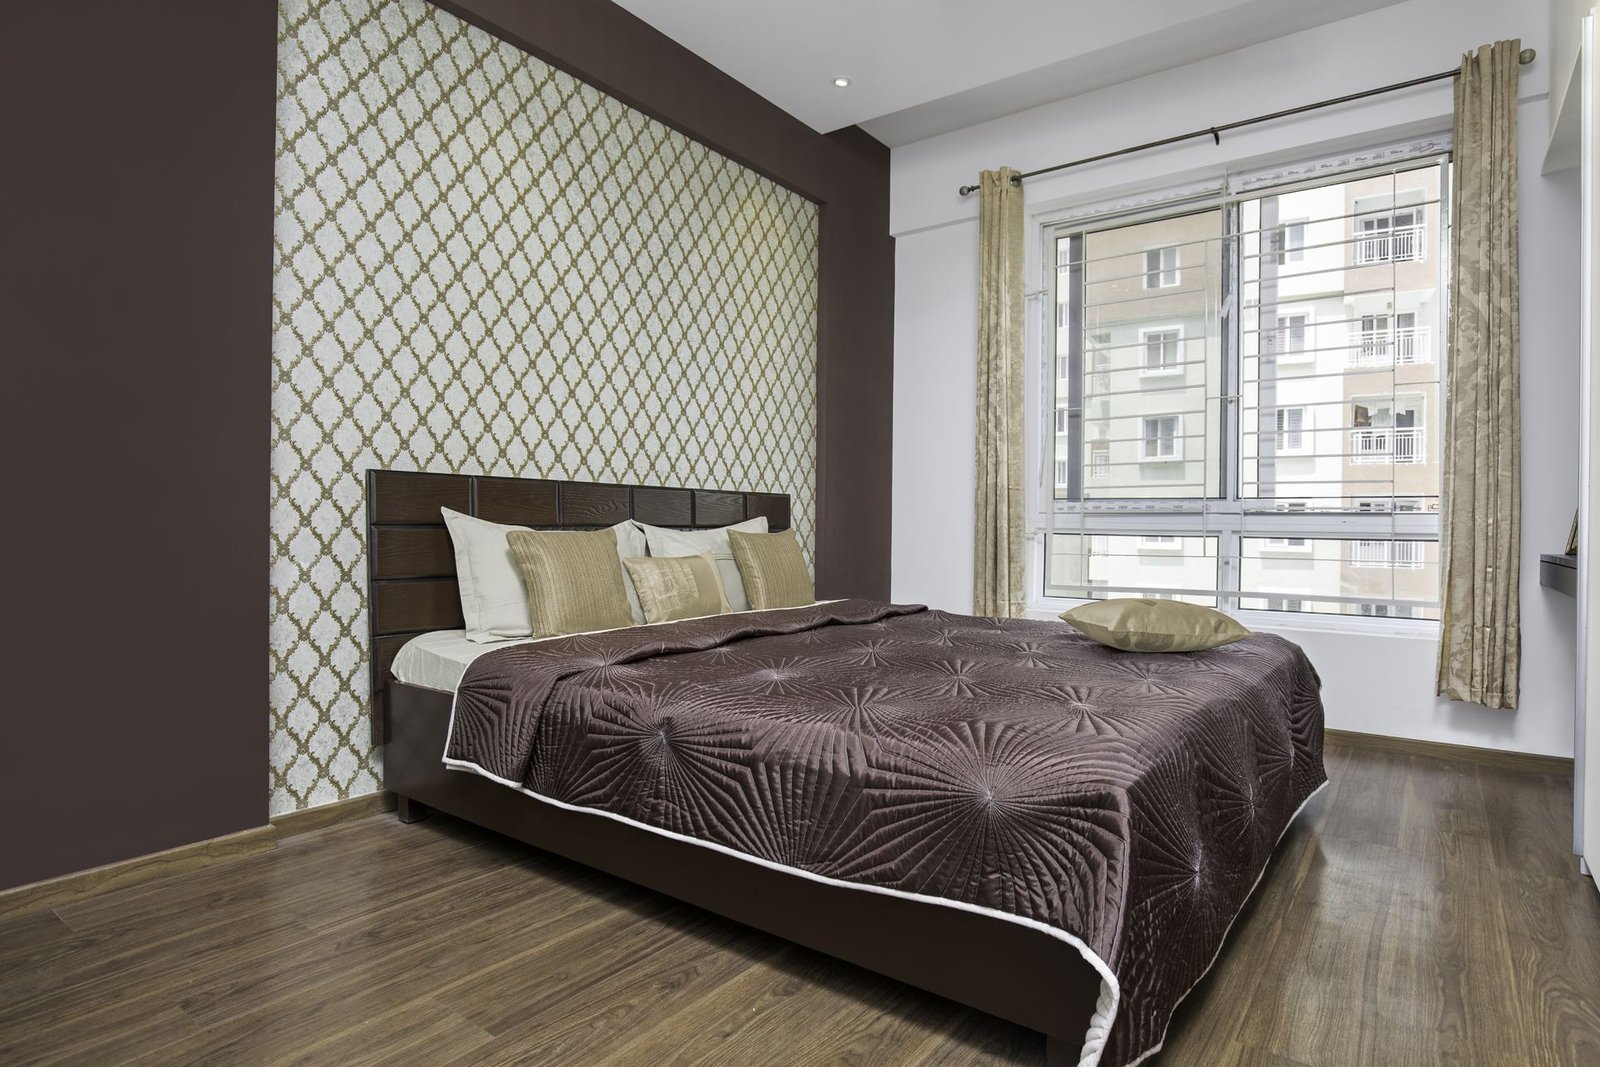 Compact Master
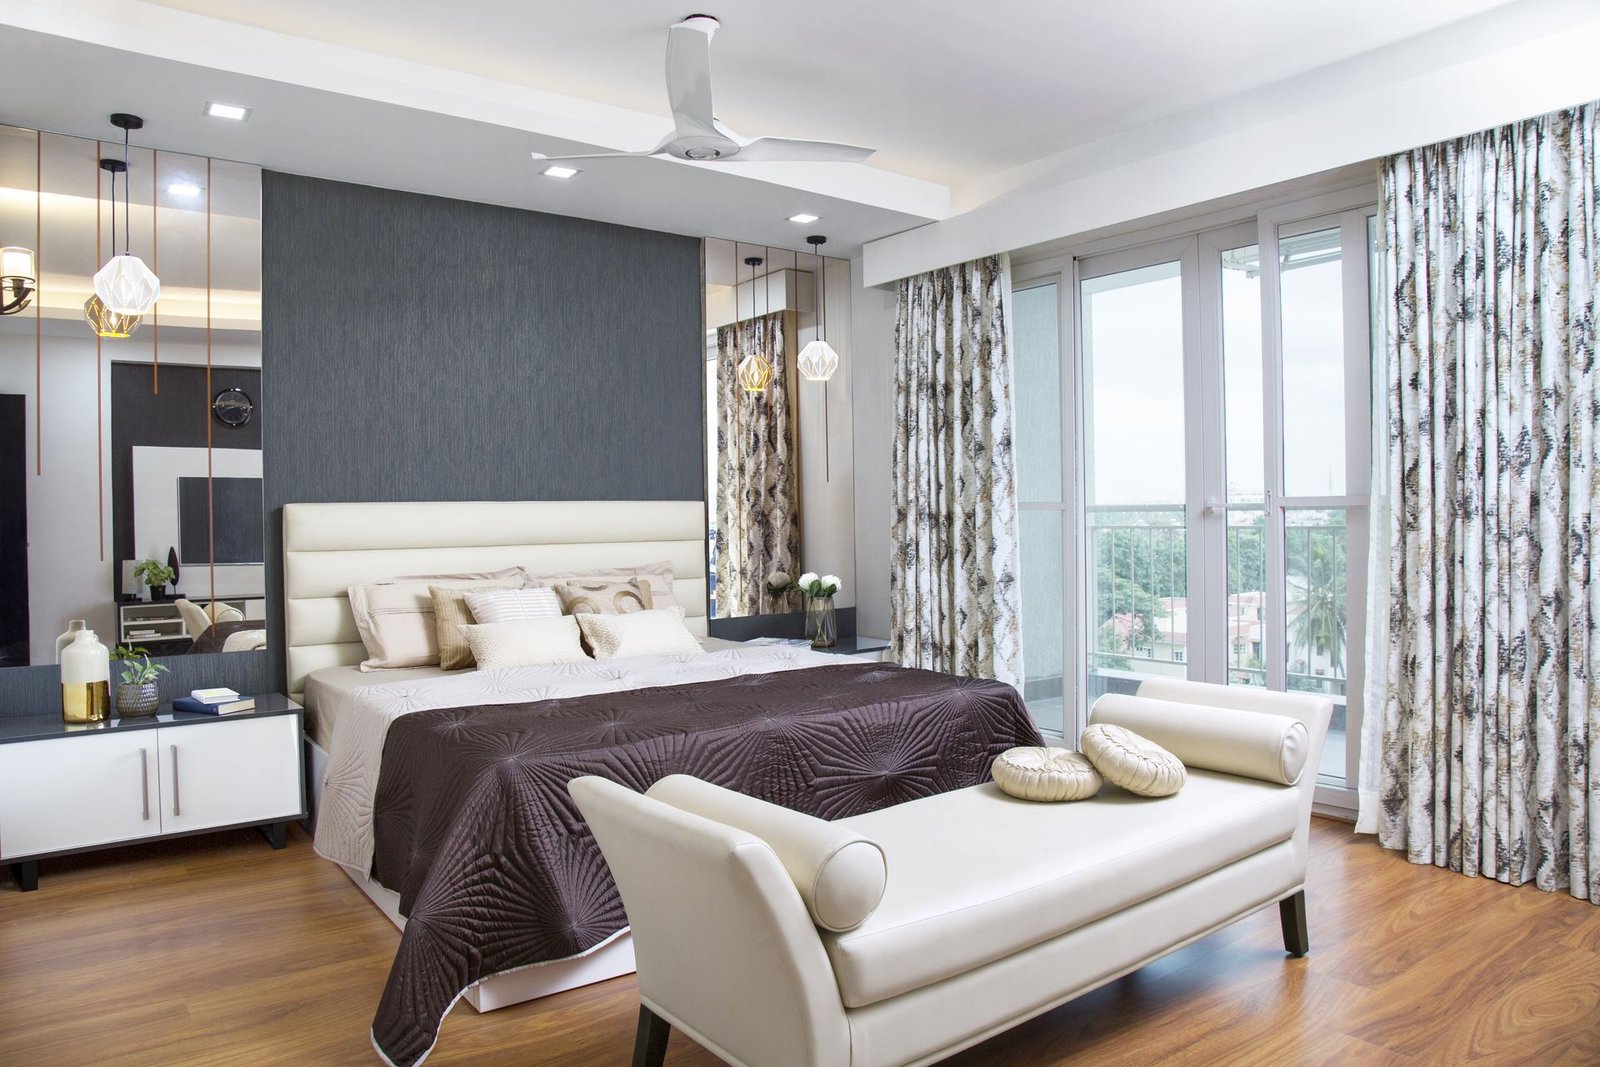 Master Bedroom
FAQs
Bedroom Interiors — Common Questions
A single bedroom usually takes a few weeks from design sign-off, covering wardrobe fabrication, ceiling, lighting and painting. Full-home projects are scheduled together.
Always. The wardrobe, bed, side tables, study corner and lighting are planned as one system, which is what makes the room feel cohesive.
Moisture-resistant plywood for the carcass, with shutters in laminate, acrylic, veneer, membrane or glass depending on your taste and budget.
Yes — awkward rooms are where good design helps the most. Beams, slopes and odd corners are all planned for, and you see the layout in 3D first.
Yes. Lighting design, cove work and all the related electrical points are part of our scope.
We share the warranty on wardrobes and carpentry in writing before work begins, and we stay reachable after handover.
Design Your Bedroom
Design the Bedroom You Actually Want to Sleep In
Tell us your room size and wishlist — we'll come back with a layout, material options and an estimate.